MEP & Fire
HVAC for Villas and Hotels in Goa: Split, VRF or Chilled Water?
HVAC for villas and hotels in Goa: split AC, VRF or chilled water? A practical comparison, with tips on humidity, fresh air and running costs.
We design building services, fire protection, structure and pre-engineered steel buildings, and coordinate every discipline in one BIM model so it all fits before construction starts.
Delivered in the software your team already uses
Architects, developers and contractors bring us in for one discipline or all five. Each comes with calculations, drawings for approval and construction, and a model the other trades can work to.
HVAC, electrical and plumbing systems sized from proper load calculations and drawn to fit the building.
Sprinklers, hydrants, fire alarm and smoke control, designed for a safe building and a smooth fire NOC.
RCC and steel structures analysed in ETABS and detailed for homes, commercial buildings and industry.
Steel buildings for warehouses, factories and workshops, from frame design to fabrication drawings in Tekla.
Our specialty. Every discipline modelled together in Revit, clashes fixed on screen, drawings taken from the model.
Most site rework on services comes from clashes no one saw on 2D drawings. We design so that doesn't happen.
Structure, MEP, fire and steel are designed in the same office, so the people sizing a duct and the people sizing the beam it passes under talk to each other every day.
Every project is modelled in Revit and clash-checked before drawings are issued. Problems are fixed on screen, not with a core cutter on site.
A design basis agreed up front, a drawing issue at every stage and native files with each one, so your architect and contractor always know where things stand.
We deliver native files as well as PDFs, so your architect, contractor or steel fabricator can pick up our work without converting it.
Models for every discipline, clash coordination, and drawings and schedules taken straight from the model.
Approval drawings, layouts and details, issued in DWG to match your architect's sheets and layer standards.
Fabrication-ready steel models for PEB and steel structures, with shop drawings, assembly drawings and material lists.
Analysis and design of RCC and steel frames for gravity, wind and earthquake loads, with a full design report.
A clear sequence with a drawing issue at each step, so you always know what has been agreed and what comes next.
We study the architecture and site, agree the codes, loads and services, and confirm scope and fee.
Heat loads, electrical loads, pipe sizing, fire water demand and structural analysis, with schematics for your review.
All disciplines in one model. Clashes are reported, resolved and signed off before drawings are issued.
Coordinated drawings, schedules, BOQ and specifications, plus approval and NOC drawings where needed.
Answers to site queries, shop drawing reviews, and the final as-built model and drawings at handover.
From villas in North Goa to warehouses in Verna and Kundaim, plus outsourced BIM and drafting for firms elsewhere. See the industries we serve
Practical guides on MEP, fire, structure, PEB and BIM. All articles
MEP & Fire
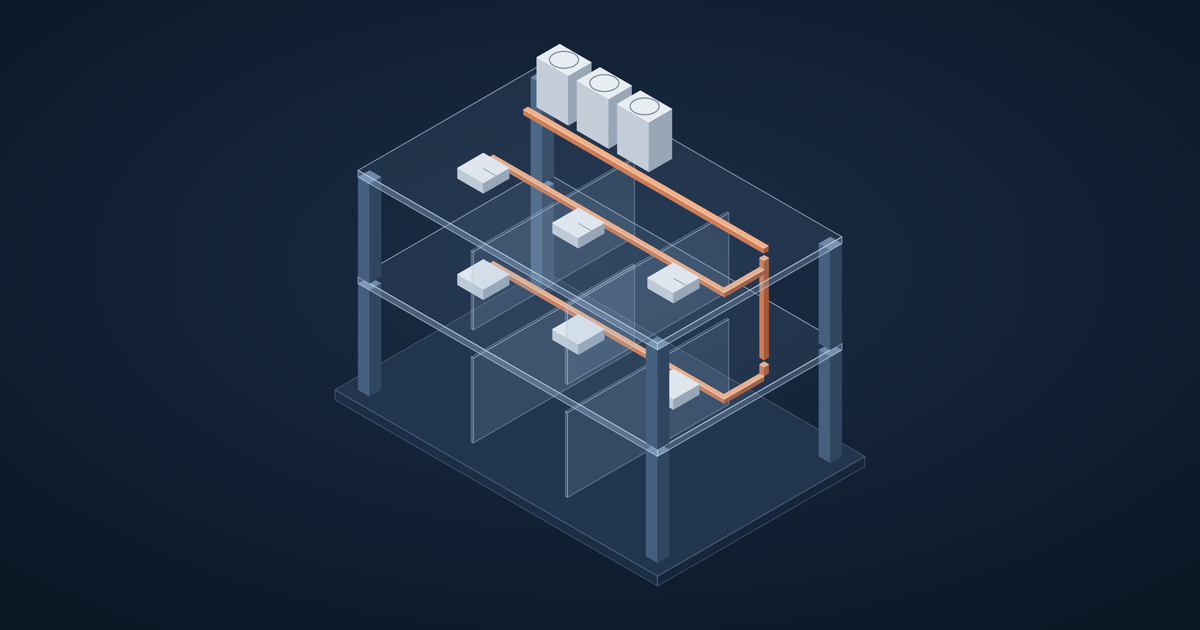
HVAC for villas and hotels in Goa: split AC, VRF or chilled water? A practical comparison, with tips on humidity, fresh air and running costs.
Structural & PEB
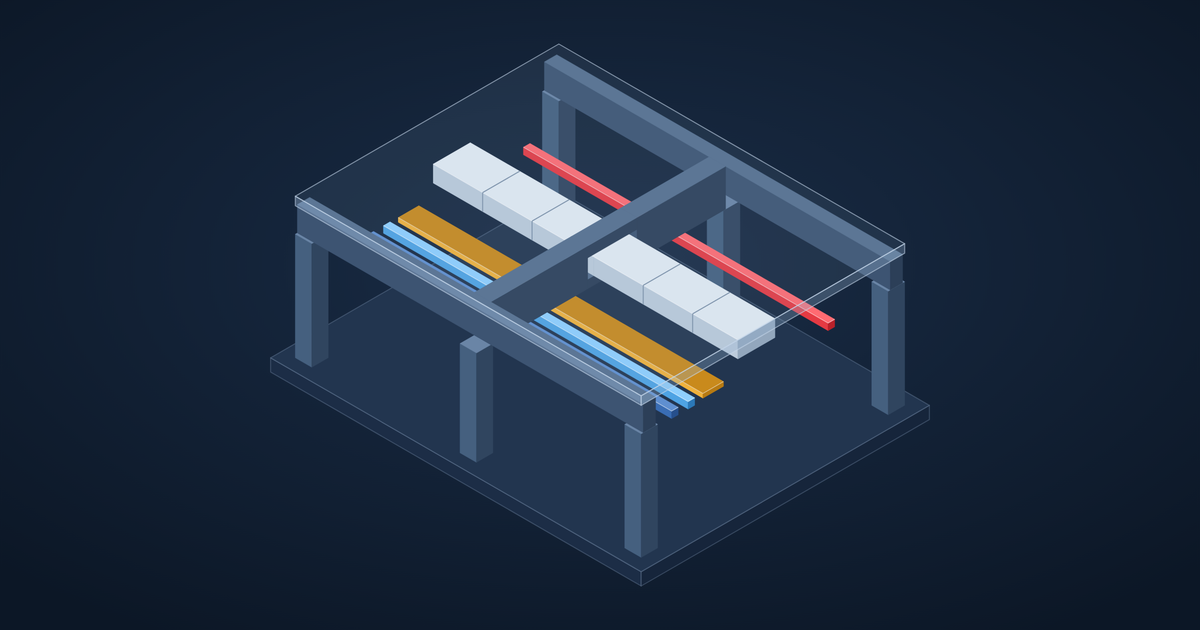
What goes wrong when structural and MEP design are done separately, and five things to coordinate early: heights, beams, shafts, plant and openings.
BIM
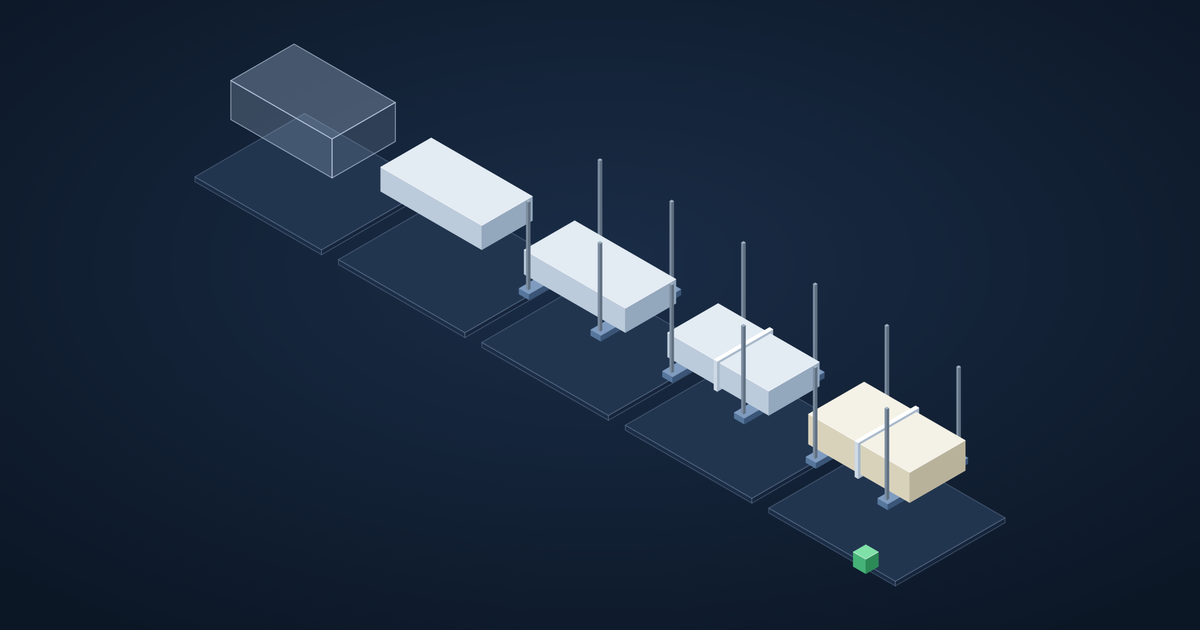
A plain-English guide to LOD in BIM (Level of Development): what each level contains, which stage of a project it suits, and how to specify LOD in a BIM scope.
Something else you'd like to know? Ask us.
An MEP consultant designs a building's mechanical (HVAC and ventilation), electrical and plumbing systems: calculating loads, sizing equipment, ducts, cables and pipes, and producing the drawings and specifications contractors build from. See our MEP design service.
Yes. Our office is in Vasco da Gama and most of our site work is in Goa, but design, BIM modelling and drafting can be done for projects anywhere in India or abroad, with drawings and models shared online.
Yes. We build Revit models from your architectural, structural and MEP drawings, run clash detection and return coordinated drawings and the native model. Read more about our BIM services.
Send us the architectural drawings or a short description of the project: location, building type, built-up area and which services you need. We usually reply with questions or a fee proposal within one working day. Contact us.
Share the location, building type and what you need. We reply within one working day.